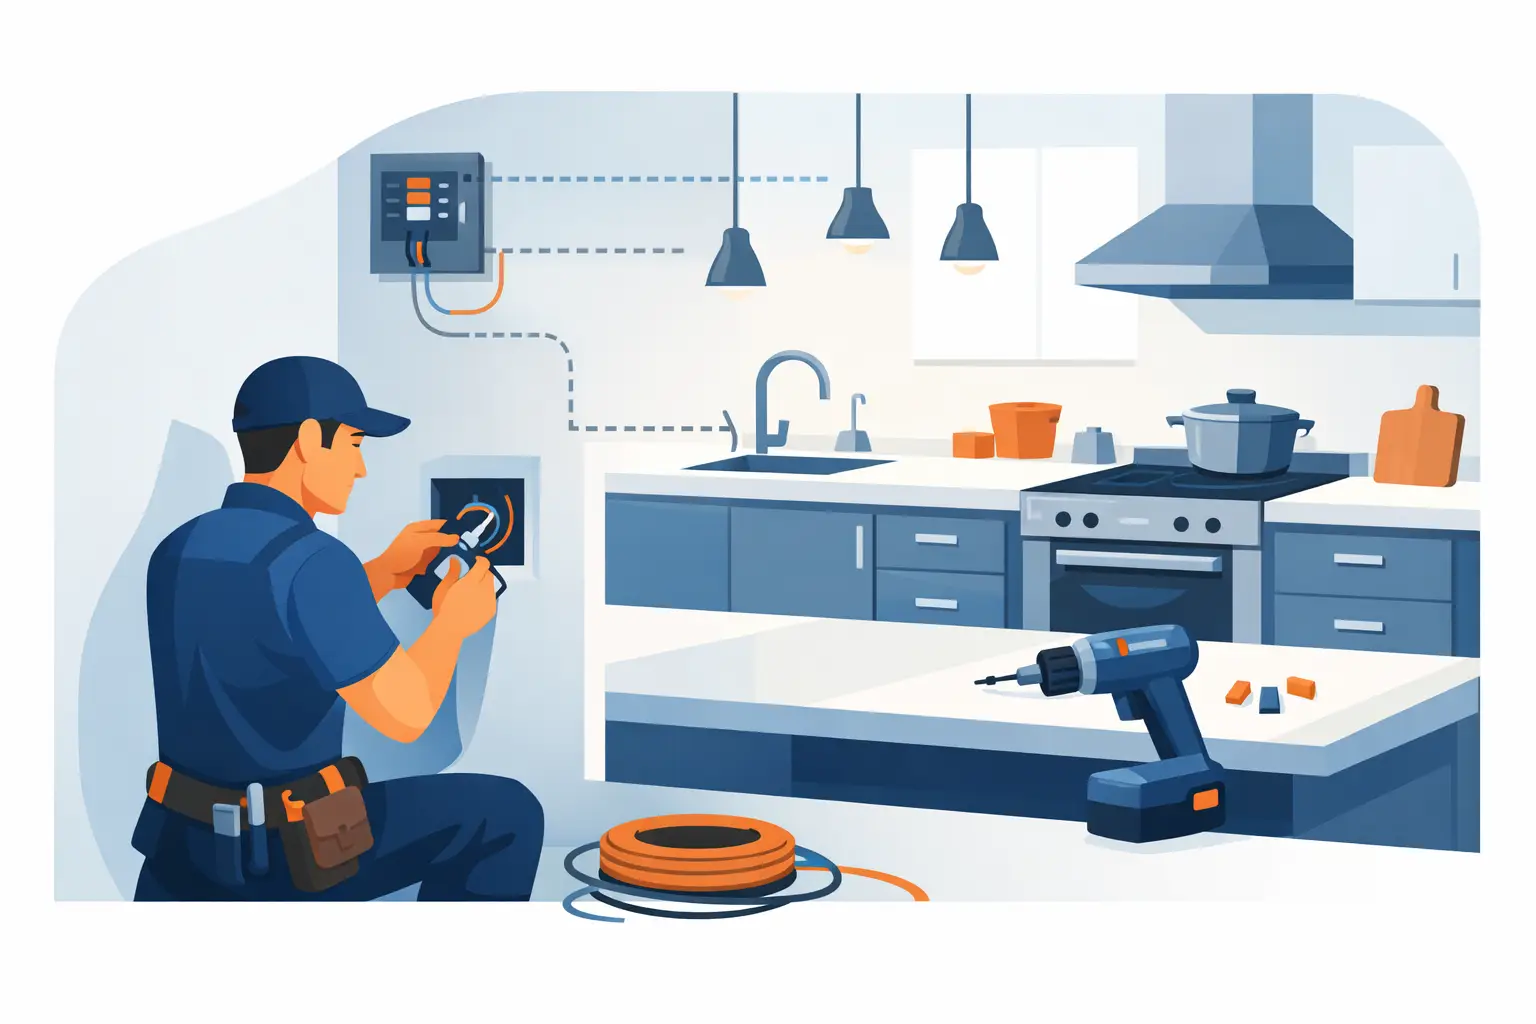

A wall can be closed in a few minutes. Correcting a missed circuit, poorly placed outlet, or undersized electrical service after that wall is finished can mean cutting drywall, delaying other trades, and spending far more than planned. That is why new construction electrical wiring deserves careful attention long before switches, fixtures, and cover plates are installed.
For a new home, addition, tenant build-out, or commercial space, the electrical system needs to support how the property will actually be used. Safe wiring is the starting point. Good planning also gives you practical lighting, enough receptacles, room for future equipment, and a panel that is not already at its limit on move-in day.
Start New Construction Electrical Wiring Before the Rough-In
The best time to make electrical decisions is during design and framing, not during the final walkthrough. A licensed electrician should review the plans alongside the builder, homeowner, architect, or project manager. This early conversation helps identify electrical loads, equipment locations, lighting goals, and potential code requirements before material is ordered and wires are run.
Think beyond the basic floor plan. Where will furniture sit? Will a home office need multiple monitors and charging stations? Is there a kitchen island, a workshop, a finished basement, or outdoor living space? In a commercial setting, consider workstation layouts, dedicated equipment, signage, point-of-sale systems, and lighting needs. Each decision can affect circuit placement and capacity.
Electrical plans should also account for systems that may be added later. EV charging, a hot tub, a pool, solar equipment, a generator connection, and electric appliances can all change the load calculation. Planning for these possibilities does not always mean installing every item now. It may mean selecting a larger panel, leaving space for breakers, or installing conduit so future work is less disruptive.
Capacity Matters More Than a Full Panel
A panel full of breakers is not automatically a properly sized electrical service. The service and panel must be calculated for the building’s expected load under applicable code requirements. That includes major appliances, heating and cooling equipment, electric water heaters, ranges, dryers, and specialized equipment.
The right size depends on the property. A small home with gas heat and gas cooking has different needs than an all-electric home with a large HVAC system and planned EV charger. The same is true for commercial properties, where refrigeration, machinery, kitchen equipment, or computer systems can create substantial demand.
There is a balance to strike. Oversizing every part of an installation without a reason can add unnecessary cost. Undersizing to reduce the initial price can leave the owner facing an expensive upgrade sooner than expected. An experienced electrician can explain the options clearly and recommend an approach that fits the property, budget, and future plans.
Dedicated Circuits Protect Performance
Certain equipment needs its own circuit to operate safely and reliably. Common examples include HVAC equipment, disposals, dishwashers, laundry equipment, electric ranges, microwaves, garage door openers, sump pumps, and EV chargers. Commercial equipment may require dedicated circuits as well.
Dedicated circuits help prevent overloads and reduce the chance that one appliance affects another. They also make troubleshooting easier later. When a circuit serves a clear purpose and is accurately labeled, property owners and service professionals can identify issues without guesswork.
Outlet and Switch Placement Should Match Real Life
Code establishes minimum requirements, but minimum is not always the most convenient design. Outlet locations should make sense for furniture, counters, work areas, entertainment equipment, and cleaning needs. A room with only the required number of receptacles can still leave cords crossing walkways or power strips doing work they were never meant to do long term.
Kitchen and bathroom layouts deserve special attention because countertop appliances and grooming tools draw meaningful power. Garages, exterior areas, utility rooms, and unfinished spaces need thoughtful coverage too. Proper ground-fault protection is especially important where moisture is present, including bathrooms, kitchens, garages, outdoor areas, crawl spaces, and other locations required by code.
Switching should be discussed early as well. Three-way switches at stairways, hallways, and room entrances can make daily life safer and more convenient. Consider where people enter a room, whether they carry groceries or equipment, and whether lights should be controlled from more than one location.
Lighting Is Part Safety, Part Function
Lighting plans are often treated as a finish-selection issue. In reality, they should be part of the electrical design. Well-placed lighting helps people move safely through hallways, stairs, entries, garages, parking areas, and outdoor paths. It also makes kitchens, offices, retail spaces, and work areas easier to use.
Layered lighting usually works better than relying on one ceiling fixture per room. General lighting provides overall visibility, task lighting serves focused work, and accent lighting can highlight features or improve comfort. The goal is not to fill every ceiling with fixtures. It is to place lighting where it supports the space.
Ask practical questions during planning. Does the kitchen need under-cabinet lighting? Should the primary bedroom have switched outlets or ceiling fan support? Will exterior lighting improve entry safety? Does a commercial space need emergency lighting or exit signs? These details are much easier to address before drywall.
Code Compliance Is Not a Shortcut Item
Electrical code requirements exist to reduce the risk of shock, fire, equipment damage, and unsafe installations. New construction work must follow the National Electrical Code as adopted locally, along with local building requirements and inspection procedures. Requirements can vary by jurisdiction, so the correct approach is never to assume that one project’s rules apply to every project.
A professional installation includes more than pulling wire from point A to point B. It involves properly sized conductors, correctly rated breakers, grounding and bonding, protected wiring routes, secure boxes, approved connections, and the required safety devices. Arc-fault and ground-fault protection are common examples of measures that may be required depending on the location and circuit.
Permits and inspections can feel like another project step, but they provide accountability. They help verify that the work is being completed safely before walls and ceilings conceal it. For owners, documented, code-conscious work can also support future sales, insurance questions, renovations, and repairs.
Rough-In Quality Sets Up the Final Result
During rough-in, wiring, boxes, panel equipment, and other electrical components are installed before insulation and drywall. This is the stage where careful workmanship matters most, even though much of the work will never be visible afterward.
The electrician should coordinate closely with plumbing, HVAC, framing, low-voltage providers, and the general contractor. Good coordination avoids conflicts such as a duct blocking a planned light location or plumbing occupying space needed for a panel. It also reduces rework that can affect the schedule and budget.
Before drywall goes up, walk the project with the electrician if possible. Confirm outlet heights and locations, switch locations, fixture boxes, panel placement, and any planned specialty equipment. Take photos of the open walls for your records. Those photos can be helpful years later if you need to locate wiring or plan a remodel.
Labeling and Documentation Pay Off Later
A finished electrical system should be clearly labeled at the panel. Labels should identify the areas or equipment served, not simply say “lights” or “outlets.” Accurate labeling makes it safer to turn off power for maintenance and faster to isolate problems during a service call.
Keep any available plans, permits, inspection records, and equipment information with your property documents. This is especially valuable for landlords, investors, and commercial owners responsible for multiple units or systems.
Choose an Electrician Who Communicates Clearly
New construction electrical work affects nearly every part of a property, so the lowest price alone is not a reliable decision point. Ask whether the contractor is licensed and insured, how they handle permits and inspections, what is included in the scope, and how changes will be communicated. Honest pricing starts with a clear understanding of what the project requires.
You should also expect respectful work habits: protecting the jobsite, coordinating with other trades, responding to questions, and addressing concerns before they become costly corrections. Bright Ideas Electrical Solutions approaches each project with that same safety-first, dependable mindset.
The most useful electrical plan is one that fits the way you will live or work in the space, not just the way the building looks on paper. Put the time into the plan while the walls are open, and you will have a safer, more capable property for years to come.