
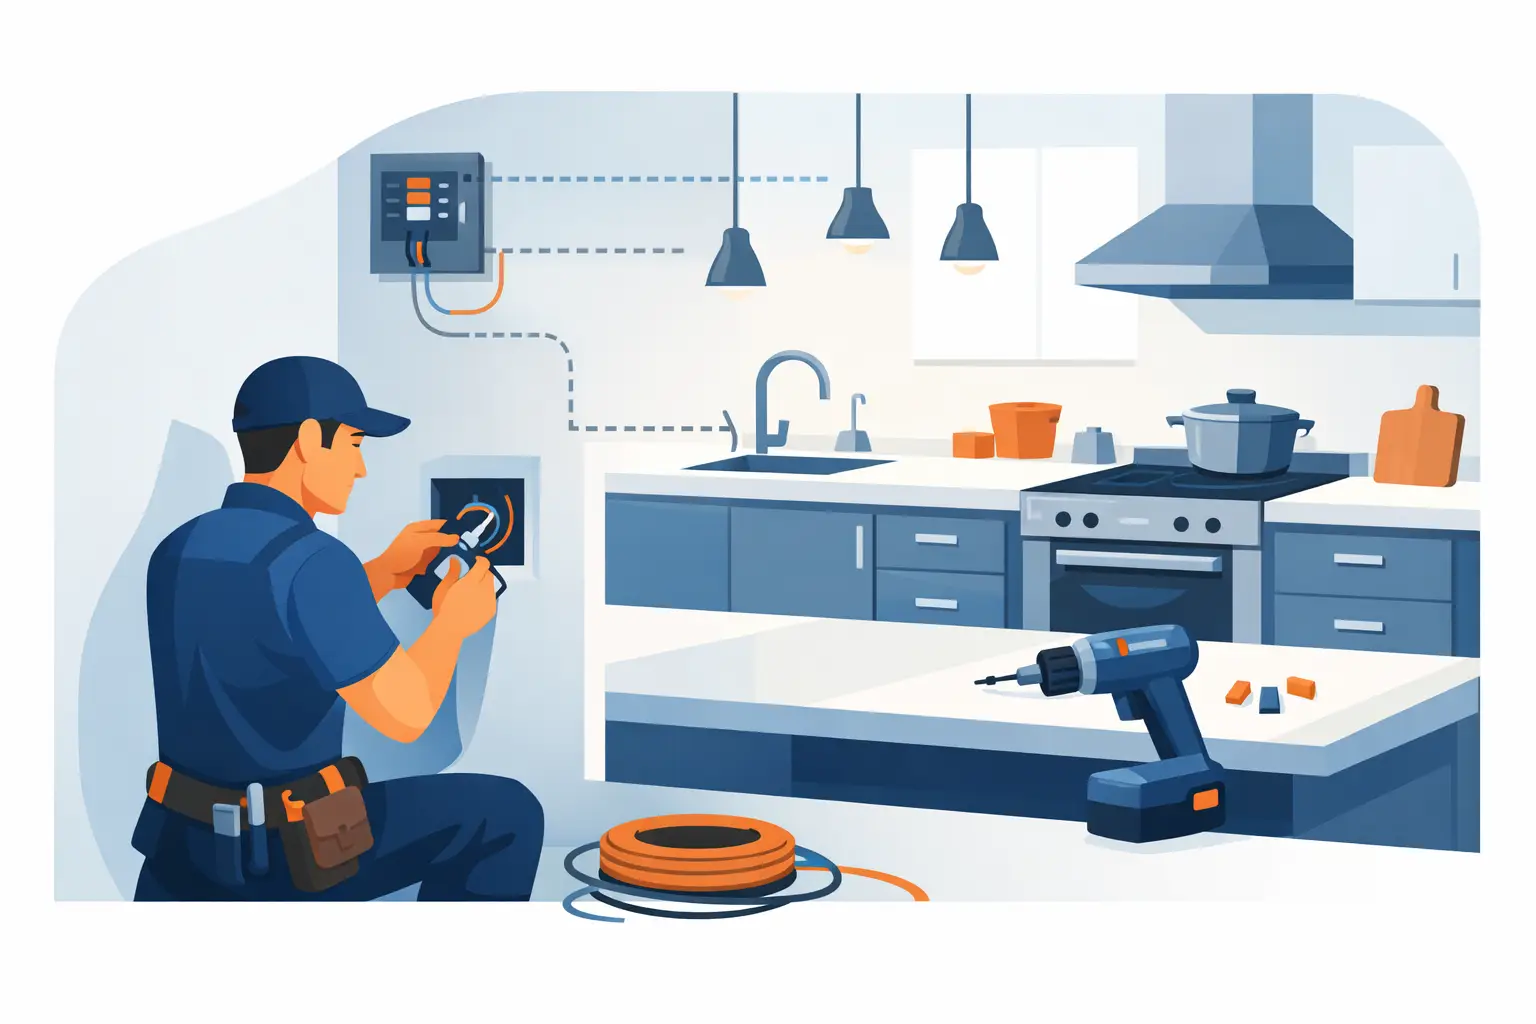
A kitchen can look brand-new and still fall short if the electrical plan was treated as an afterthought. The right electrician for kitchen remodel wiring helps make sure your new appliances, workspaces, lighting, and outlets are safe, convenient, and ready for daily use before cabinets and finishes make changes harder and more expensive.
Kitchen remodeling often exposes electrical issues that were hidden behind walls for years. Older wiring, crowded circuits, undersized panels, improper outlet placement, and missing protection can all affect the project. Addressing those issues during the remodel protects your investment and helps prevent frustrating repairs after the room is finished.
Why Kitchen Electrical Work Needs Early Planning
A kitchen uses more electricity than almost any other room in the home. Refrigerators, microwaves, dishwashers, disposals, ranges, vent hoods, coffee makers, air fryers, mixers, and charging devices can all be in use within a small area. When too many of those loads share a circuit, breakers may trip and wiring can be put under unnecessary strain.
Planning early gives your electrician time to review the appliance layout, identify needed dedicated circuits, check the electrical panel, and coordinate with the general contractor, cabinet installer, and plumber. This work is far simpler when walls are open and the final cabinet plan is available.
It also prevents a common remodel problem: a homeowner chooses a larger range, an island, or under-cabinet lighting after the rough wiring is complete. Those upgrades may still be possible, but they can require opening finished walls, moving cabinets, or revising the budget.
What an Electrician for Kitchen Remodel Wiring Should Review
Every kitchen is different, but a qualified electrician should begin with how you will actually use the space. A rental property kitchen may need durable, practical upgrades that support reliable appliances. A family kitchen may need more countertop access, better task lighting, and room for several small appliances. A high-end renovation may include a wall oven, induction cooktop, beverage center, warming drawer, and smart controls.
Appliance Circuits and Electrical Loads
Major fixed appliances commonly need their own properly sized circuits. The exact requirements depend on the appliance specifications, local code requirements, and the home’s electrical system. A dishwasher, garbage disposal, refrigerator, microwave, range, cooktop, wall oven, and vent hood may each need separate planning.
An electric range or cooktop can require substantially more power than a gas appliance. Induction cooking is efficient and popular, but it may require a 240-volt circuit and can affect the overall load on the panel. If you are switching from gas to electric, do not assume an existing outlet can support the change.
Your electrician should perform the appropriate load evaluation to determine whether the existing service and panel can safely handle the new demand. Sometimes the panel has sufficient capacity. In other homes, a panel upgrade, subpanel, or service upgrade may be the safer long-term solution.
Countertop and Island Outlets
Countertop outlets should be placed where they support real kitchen use without relying on extension cords. Code requirements and local enforcement can affect outlet spacing and placement, especially around countertops, peninsulas, and islands. GFCI protection is generally required in kitchen areas where water and electricity may be close together.
The island deserves special attention. It often becomes the main prep area, serving station, or gathering place, which means it may need accessible power for small appliances and charging. The outlet location needs to work with the cabinet design while remaining compliant and protected from damage.
Lighting That Works for the Way You Cook
A single ceiling fixture rarely provides enough useful light for a working kitchen. Good kitchen lighting usually combines general lighting, task lighting, and accent lighting. Recessed fixtures can provide broad coverage, pendants can define an island or dining area, and under-cabinet lighting can illuminate countertops without casting shadows from overhead cabinets.
Lighting controls matter just as much as fixture placement. Separate switches or dimmers allow you to keep bright task lighting on while softening the rest of the room in the evening. A professional can also help place switches where they are easy to reach when entering the kitchen from different areas of the home.
Safety Protection and Existing Wiring Conditions
Kitchen remodels are a practical time to correct older electrical conditions. Depending on the age and condition of the home, an electrician may find ungrounded outlets, deteriorated insulation, overloaded junction boxes, improperly spliced wiring, or wiring methods that need closer evaluation.
Modern kitchen circuits often require GFCI and AFCI protection, but requirements can vary based on the code adopted in your area and the scope of the project. A licensed electrician will apply the current local requirements, obtain permits when needed, and arrange inspections so the work is documented and completed correctly.
The Best Time to Bring in an Electrician
Bring an electrician into the project before finalizing the layout, not after demolition begins. Even a preliminary walkthrough can identify details that affect the design, such as the location of the panel, available circuit capacity, joist direction, exterior-wall access, and the route for new wiring.
Once the plan is set, electrical work typically happens in stages. During the rough-in stage, wiring, boxes, and circuit pathways are installed while walls are open. This is when the electrician positions outlets, switches, appliance connections, and lighting boxes. After insulation, drywall, cabinets, and countertops are in place, the trim-out stage includes devices, fixtures, plates, and final equipment connections.
Coordinating those stages keeps the project moving. It also protects finished materials from unnecessary cuts or repairs. If your remodeling schedule is tight, clear communication between trades is just as valuable as the electrical installation itself.
Questions to Ask Before Approving the Electrical Scope
A clear scope of work helps prevent surprises. Ask whether the estimate includes new circuits, GFCI or AFCI protection, panel work, permit fees, inspection coordination, fixture installation, and final appliance connections. You should also ask which fixtures and devices are supplied by the contractor and which will be supplied by you.
If you are choosing appliances later, provide the electrician with the model numbers or electrical specification sheets before rough-in whenever possible. A range that needs a different voltage or amperage than expected can change the circuit requirements. The same is true for built-in microwaves, wall ovens, wine coolers, and specialty ventilation equipment.
Honest pricing means explaining what is known at the start and what may change if hidden conditions are found behind walls. In an older home, uncovering damaged wiring or an undersized panel can add work, but ignoring those conditions can create a larger safety issue later.
Avoid These Kitchen Wiring Shortcuts
Do not rely on power strips or extension cords as a permanent solution for missing countertop outlets. They create clutter in an area where heat, water, and food preparation are constant concerns. Likewise, avoid asking a contractor to simply tie a new appliance into the nearest existing circuit without confirming that circuit’s capacity and intended use.
Another shortcut is selecting decorative lighting without checking its mounting needs, dimming compatibility, and clearance requirements. A pendant may look right on a showroom display but interfere with sightlines, cabinet doors, or a tall faucet when installed over your own island.
Finally, do not skip permits or inspections where they are required. Electrical permits are not just paperwork. They provide an additional check that the work meets applicable safety standards and can be especially valuable when selling, refinancing, renting, or insuring a property.
A Kitchen That Is Ready for Everyday Life
The best kitchen electrical plan feels almost invisible once the remodel is complete. Outlets are where you need them, lighting supports the work at hand, appliances run without nuisance tripping, and the system has capacity for the way your household lives now.
Bright Ideas Electrical Solutions approaches remodel work with careful planning, quality workmanship, and respect for your home and budget. Before you order cabinets or close up walls, have the electrical scope reviewed so your finished kitchen is built for safe, dependable use from the first meal onward.